— A residential & cultural architecture practice · Copenhagen / Lisbon —
Buildings that
listen to the land.
Studio Linmark designs houses, retreats and cultural spaces grounded in their context — light, material, climate, story. Founded by Astrid Linmark in 2009.
01
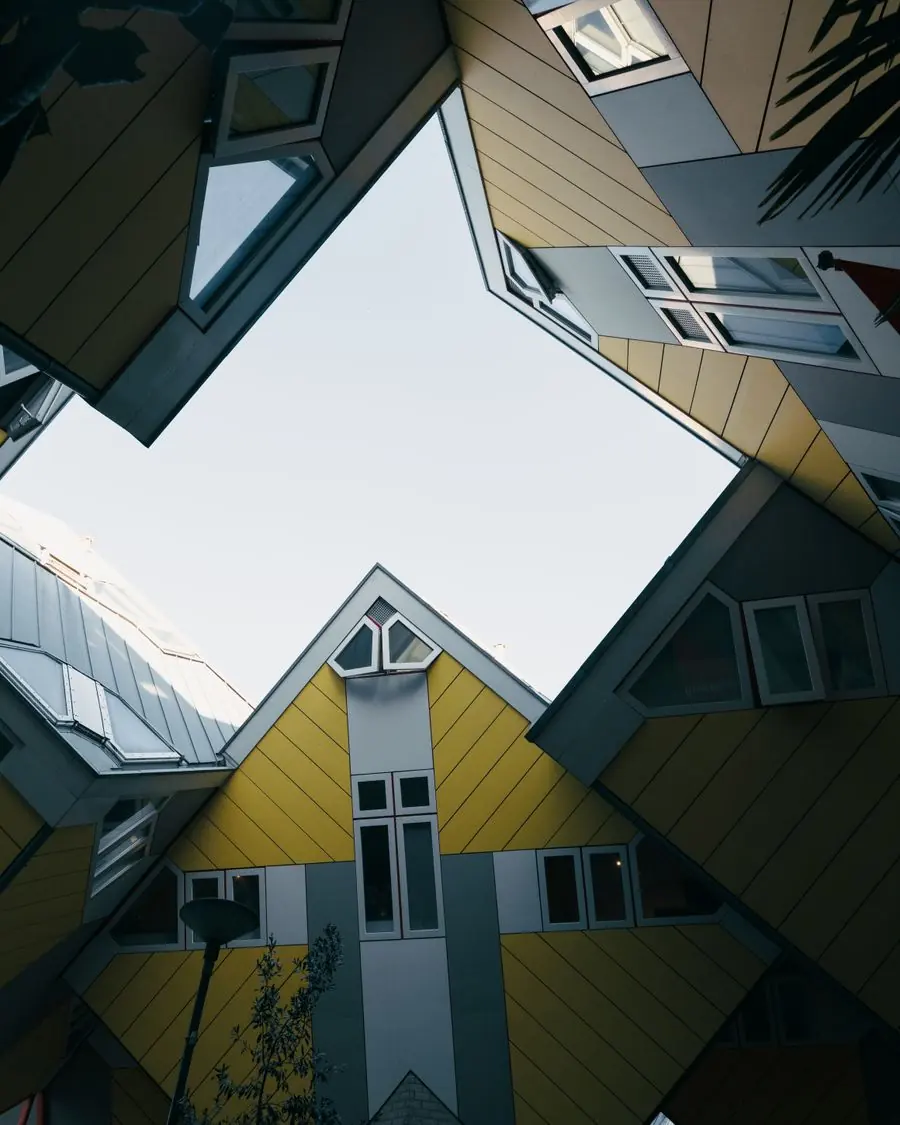
Tilted House — Helsingør, Denmark
A private residence at the edge of a cliff, oriented to catch low winter light. Black-stained timber, lime-washed walls, polished concrete floors.
02
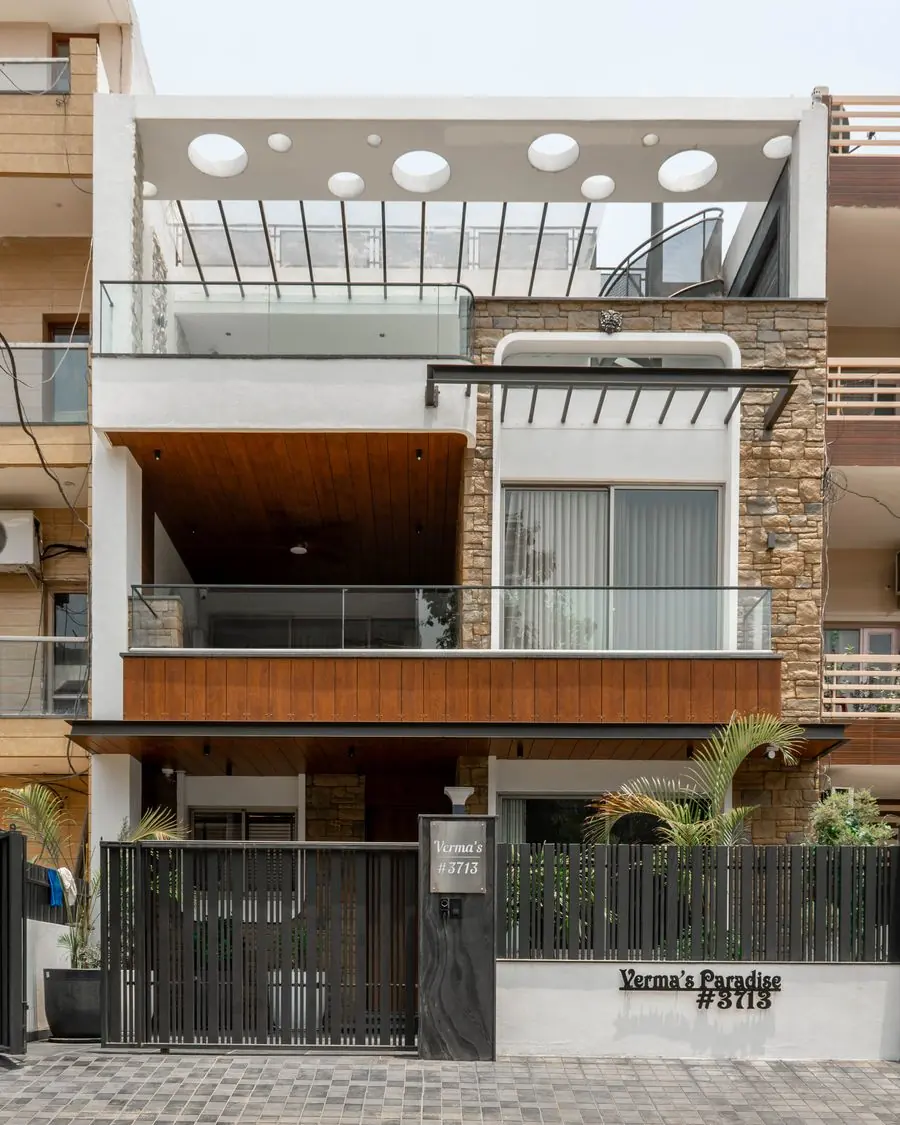
White Library — Lisbon
A small public library carved into a 17th-century convent. Three levels of new structure inside the existing shell. Open since spring 2024.
03
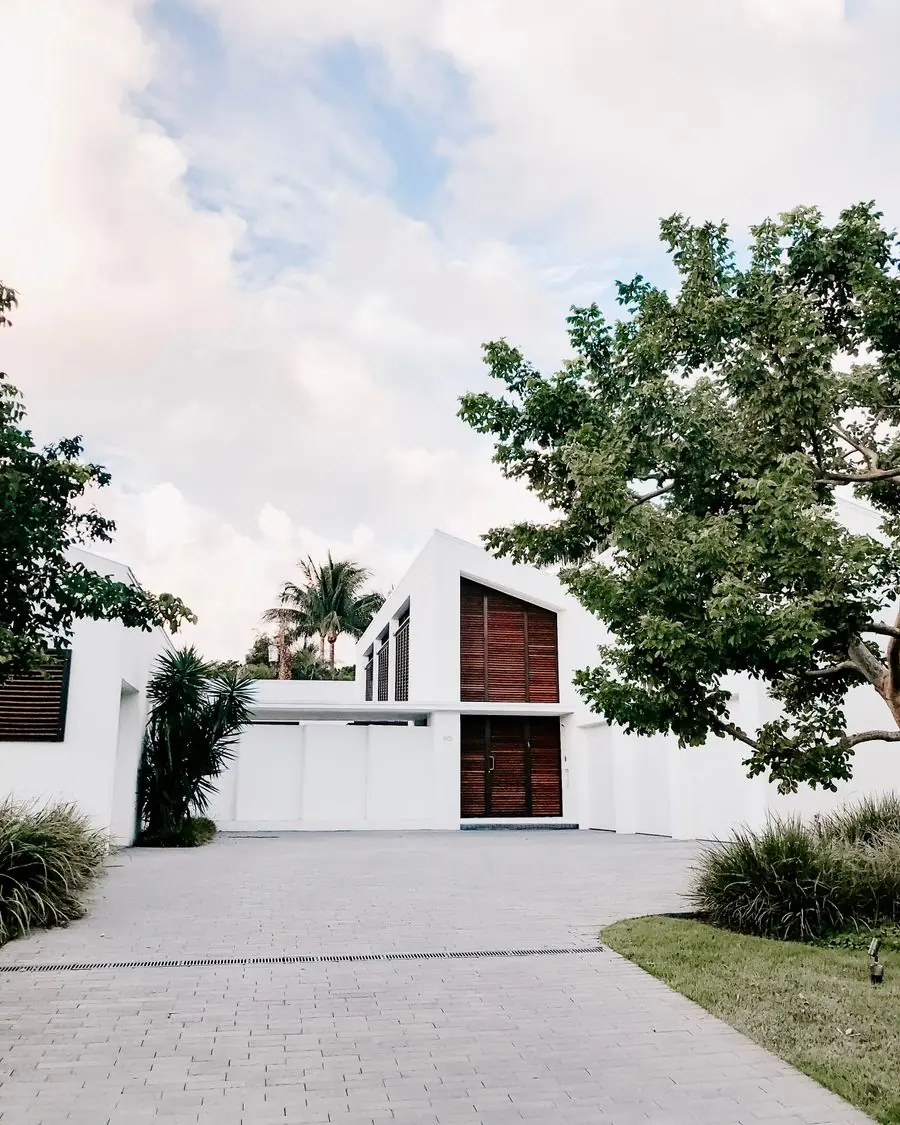
Reed Pavilion — Skagen
A summer pavilion built almost entirely from local reed and salvaged oak. Carbon-negative across the full lifecycle.
— Process —
How we work
A project with us takes 18 — 36 months. Most of that is listening.
Listening
Site visits, conversations with you and the place. 6 – 8 weeks before any drawing begins.
Concept
Three independent concept directions. Discussed, edited, narrowed to one.
Design development
Drawing, modeling, material selection. Engineering coordination. ~6 months.
Construction
On-site administration. We visit weekly. Final handover with you in the space.
— The studio —
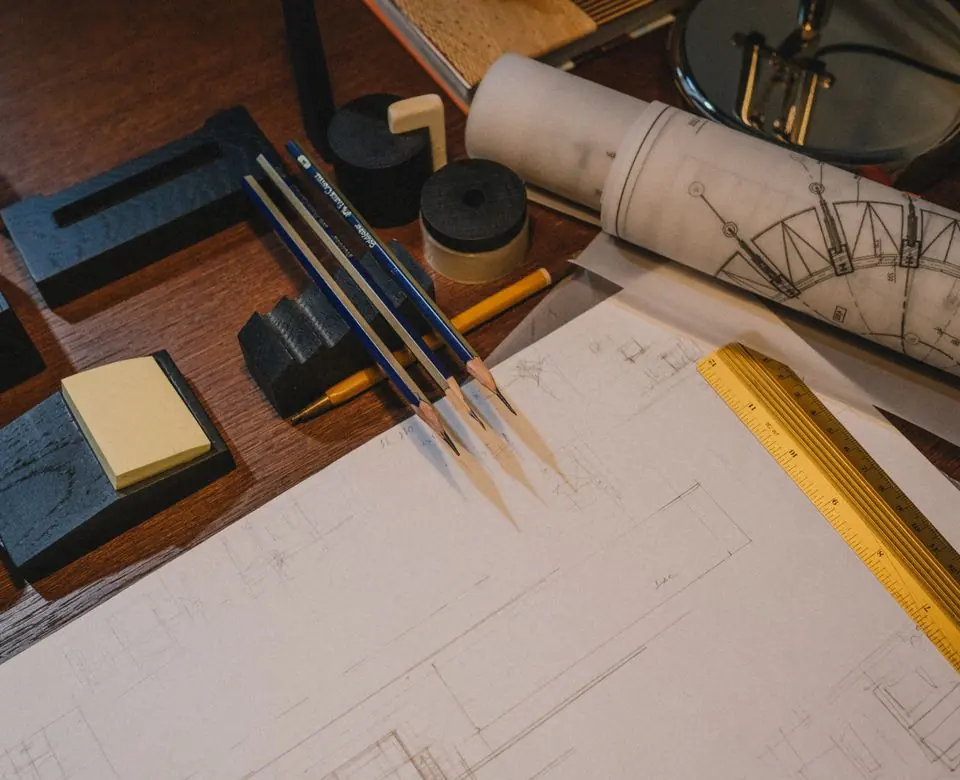
Twelve people, two cities, no signature.
We work small on purpose. Astrid leads design on every project. We take on six commissions a year, maximum. No project looks like the last — because no site does.
Publications: El Croquis 218, 2G 92, monographs forthcoming.
— Inquire —
We're open to one project
starting in 2027.
If you're considering a residential, cultural or hospitality commission, we'd love to hear about it. Initial conversations are by email.
Email
studio@linmark.coCopenhagen
Strandgade 27 · 1401 Copenhagen K
Lisbon
Rua de São Bento 192 · 1200 Lisboa